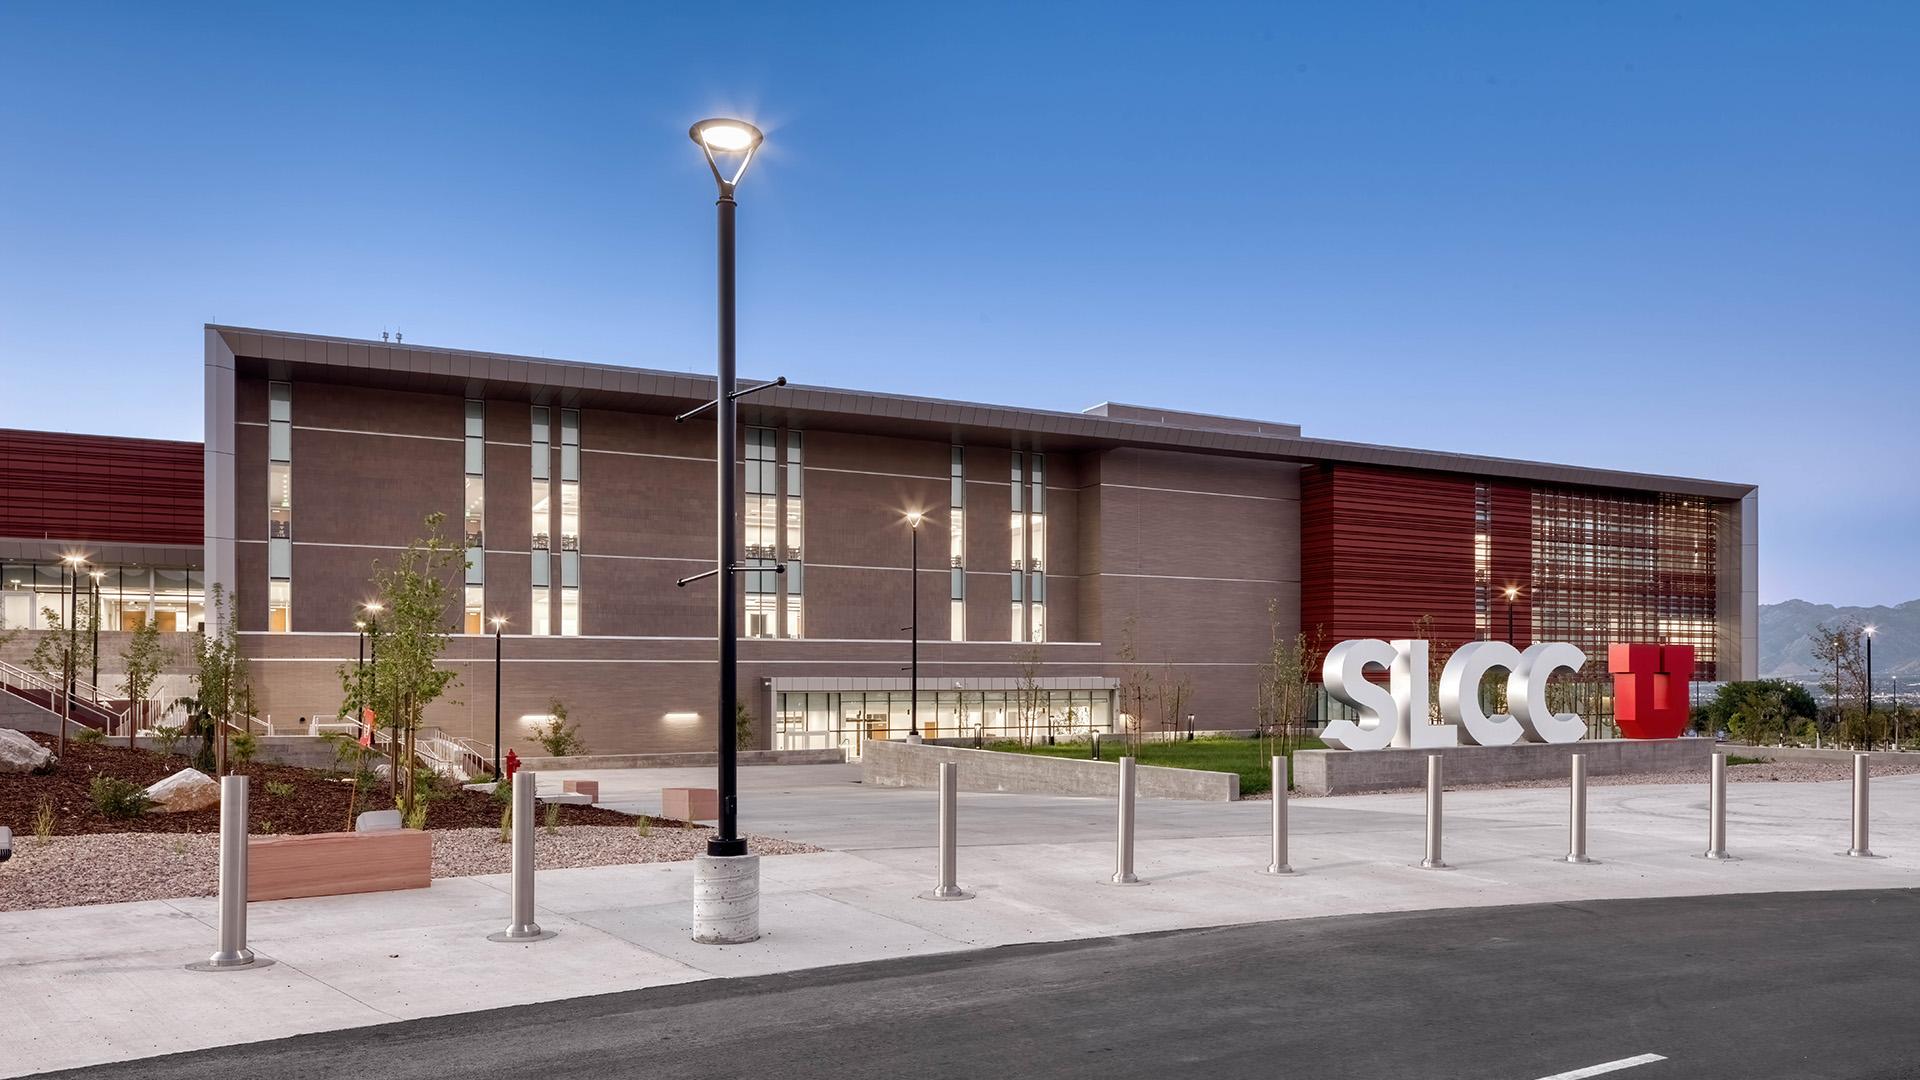
Salt Lake Community College Herriman Campus Juniper Building
- Market SectorEducational
- Size99,653 sq. ft.
- Project LocationHerriman, UT
- CompanyBig-D Construction
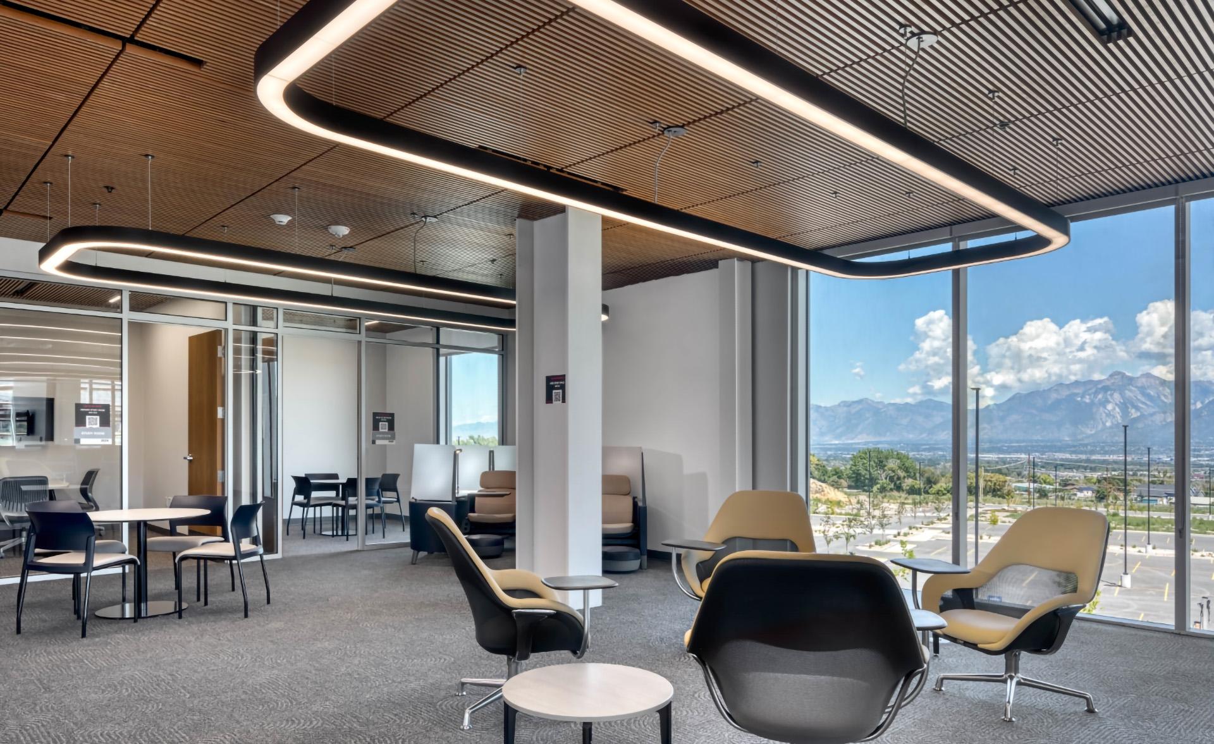
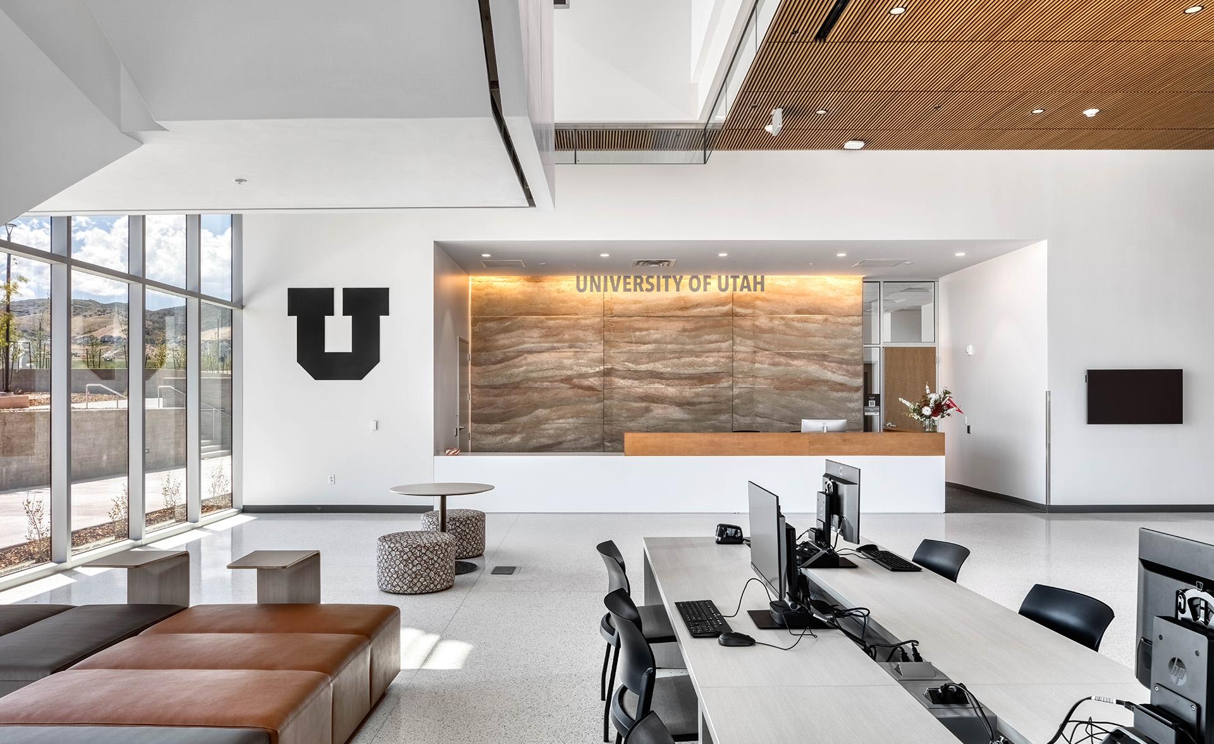

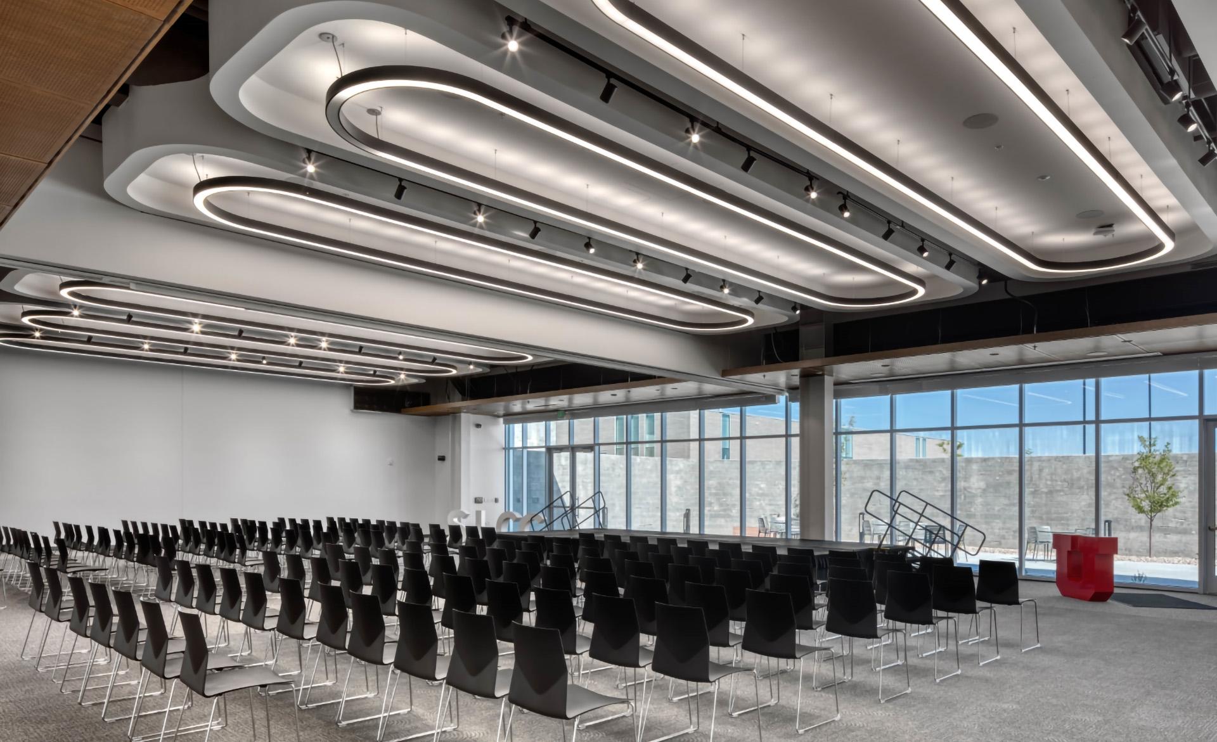
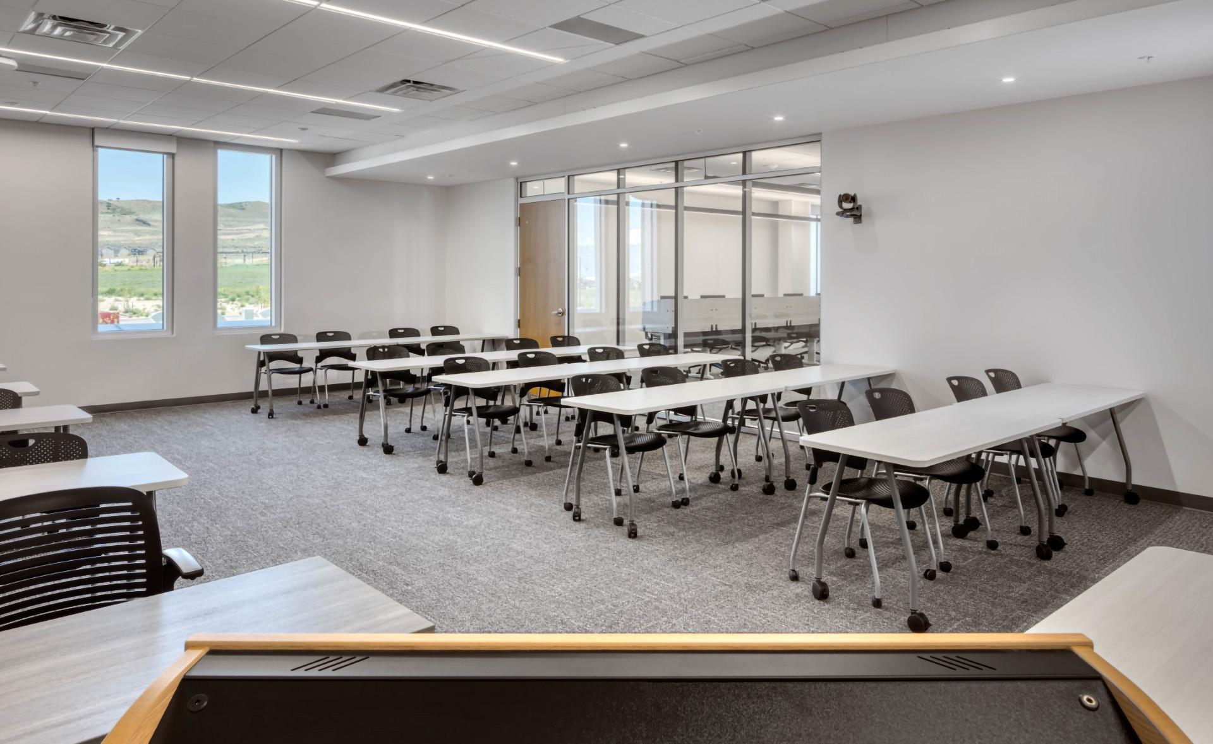
- DescriptionThe Juniper Building is the first structure at the new SLCC Herriman Campus. This project includes a three-story instructional building and Central Utility Plant (CUP), along with associated utility and sitework. Big-D self-performed the concrete work, including underground tunneling connecting the CUP to the Juniper Building. The main Juniper Building features classrooms, core support spaces, a bookstore, break rooms, conference rooms, offices, restrooms/locker rooms, a student dining hall, and a lounge on the first floor. The second floor includes more classrooms, computer labs, study rooms, a meditation room, testing center, and tutoring rooms. The third floor offers additional classrooms, restrooms, and an exterior deck. The7,236-sf CUP houses boiler and chiller rooms, offices, a meeting room, tool room, restrooms, and utility storage.
Awards
2023
Project of the Year – Higher Education
2023
Most Outstanding Project, Higher Education