The Alexander High-Rise Apartments
- Market SectorMulti-Family
- Size400,000 sq. ft.
- Project LocationPhiladelphia, PA
- CompanyConstruction
- Description
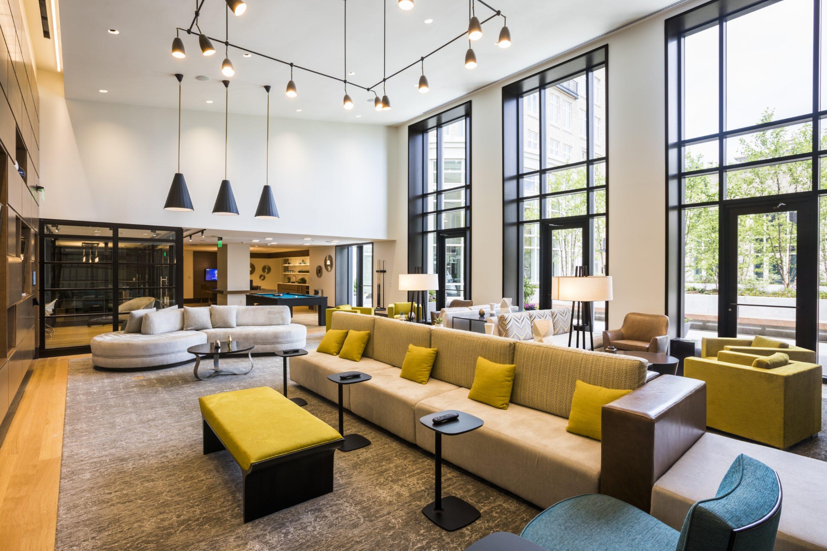
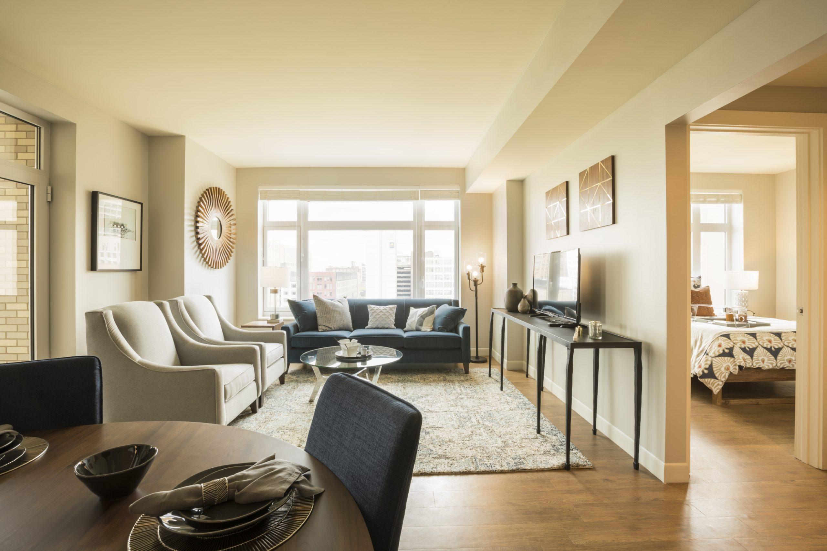
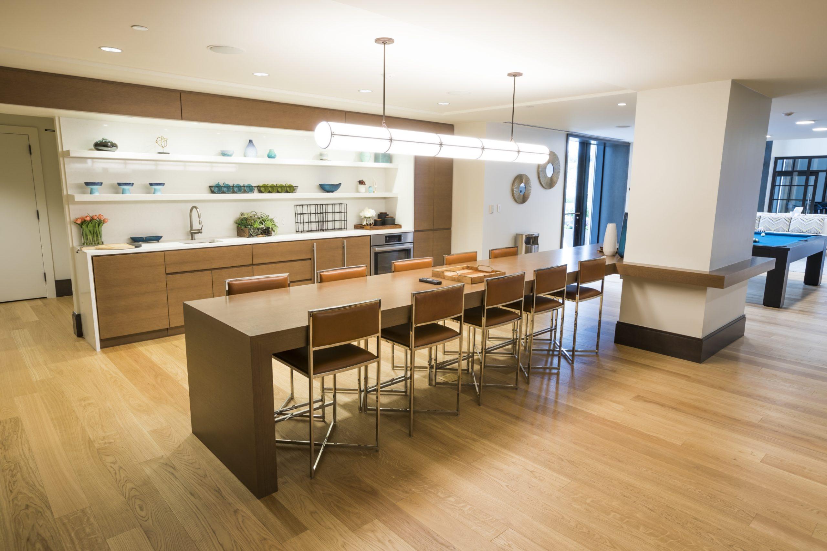
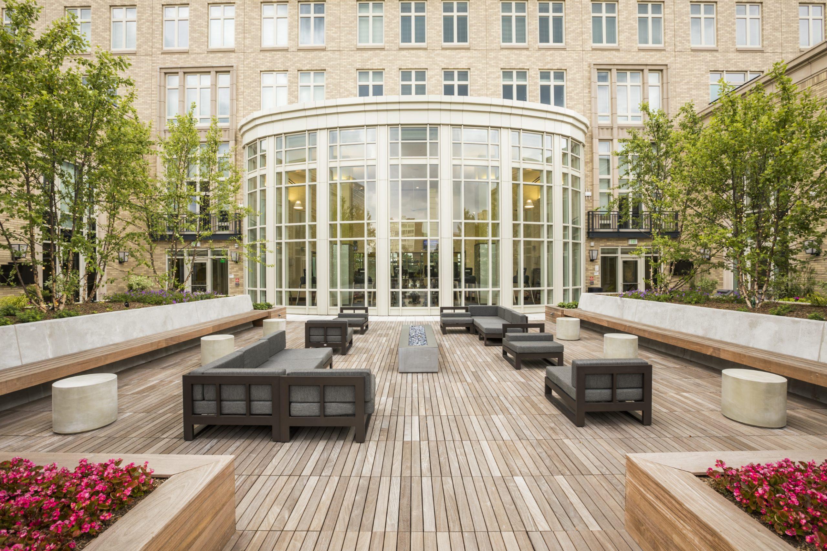
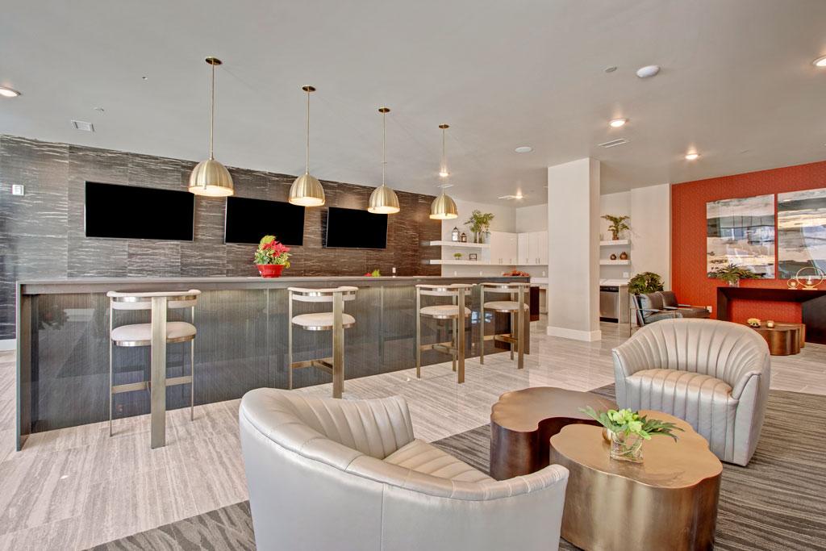
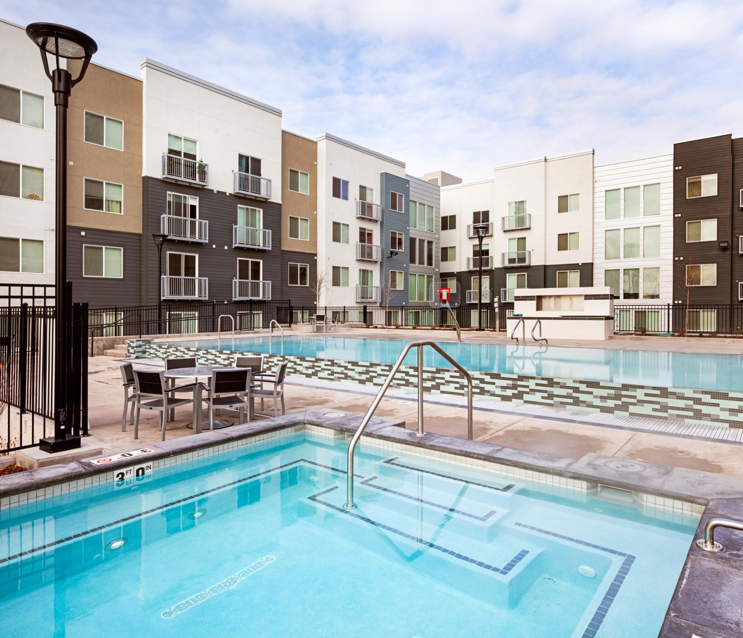
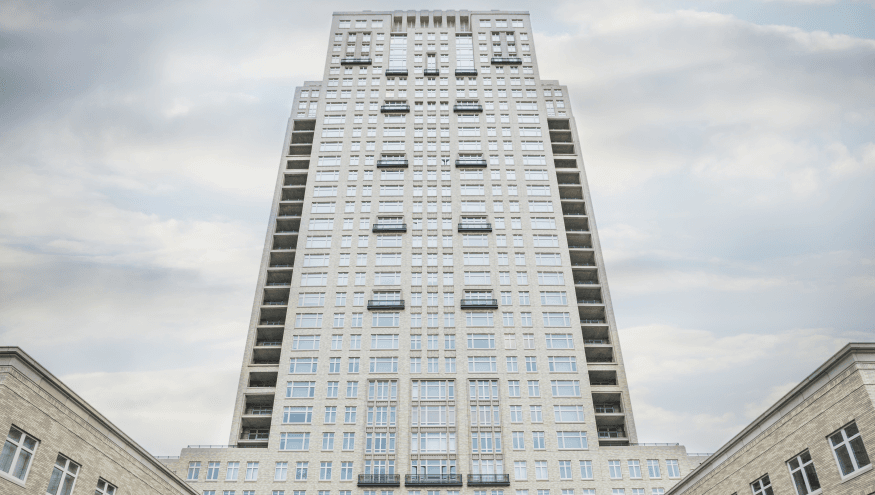
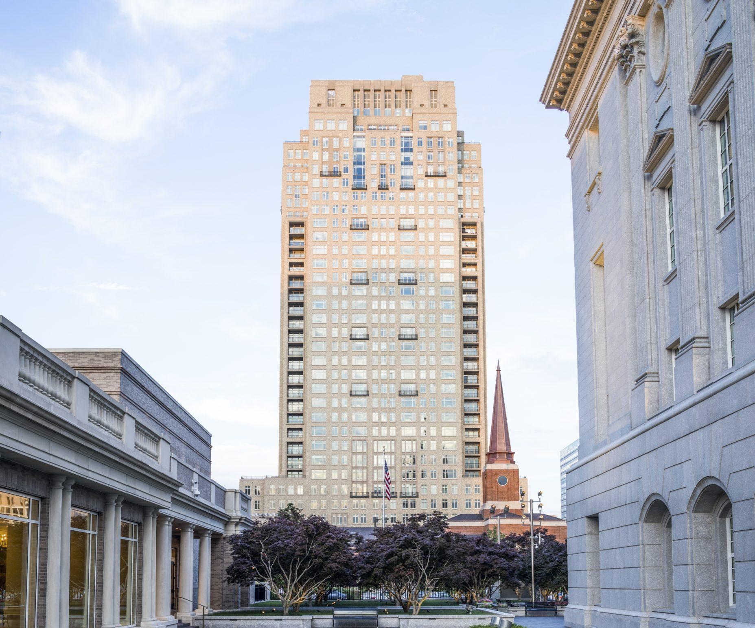
The Alexander was completed as a joint venture between Big-D Construction and LF Driscoll. The high-rise residential tower is a new, 32-story building with 264 market-rate apartments and 13 townhouses, 12,000-sf of street-level retail and a three level below-grade parking structure, the lower two levels of which were excavated through solid rock. The Alexander complements the Georgian and Federal architecture present in its neighborhood. The first four floors feature hand-laid buff colored brick, with brick-inlaid precast panels completing the remainder of the building. This application required significant structural, façade, and MEP system coordination, a process that was aided by virtual design. Amenities include an indoor pool, fitness center, clubroom, demonstration kitchen, rooftop observation deck, private balconies, business center and landscaped courtyard featuring historic-style street lamps, brick and blue stone. Terraces throughout the building include green roofs and the bio basins at the motor court are landscaped. Craftsmanship was key on this luxury apartment rental, with special attention to detail above and beyond a typical Class A apartment building.